
In the backyard of the house there is a swimming pool, a recreation area and a summer kitchen under a pergola. This space will become a place of attraction for both family members and friends at home. In this area, in addition to the kitchen, there is also a place for a barbecue and a bar counter. The villa has green areas that will provide coolness in the summer heat.




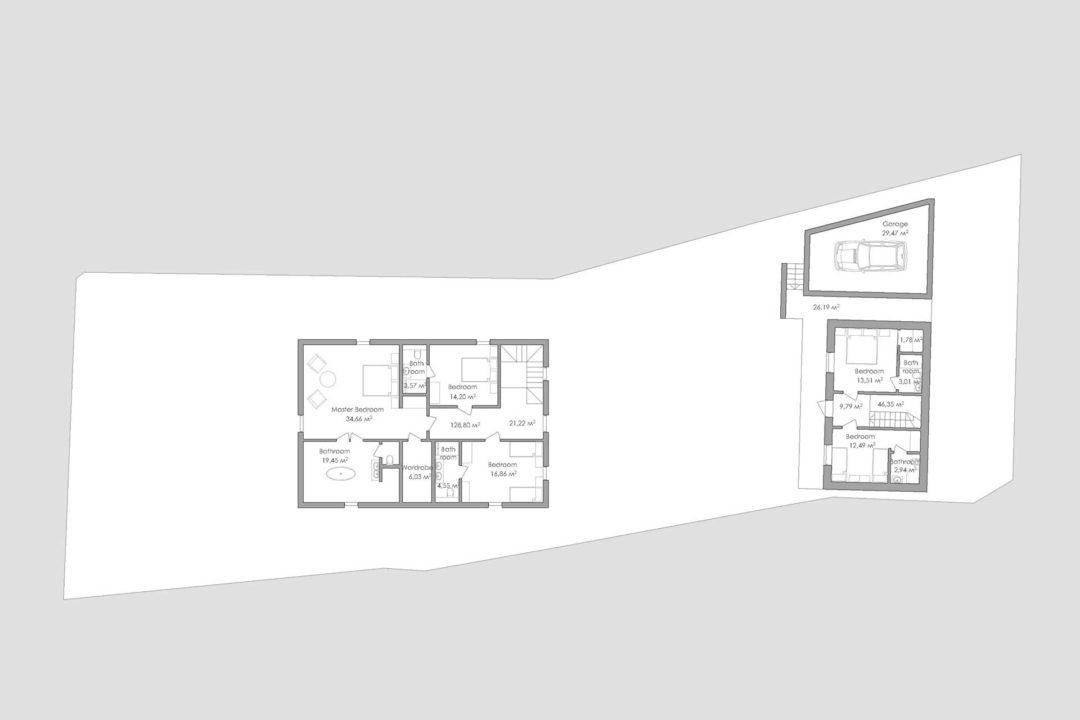
Floors map


General Gallery 2024
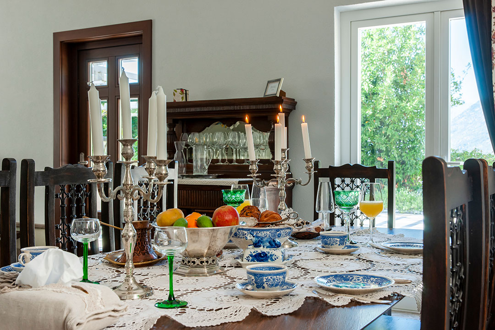
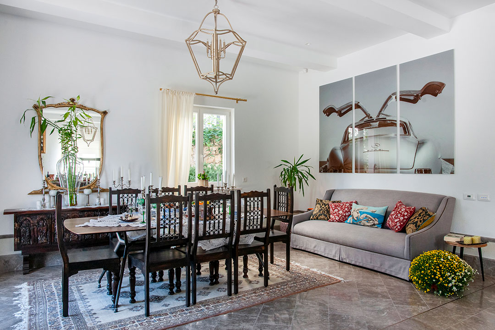
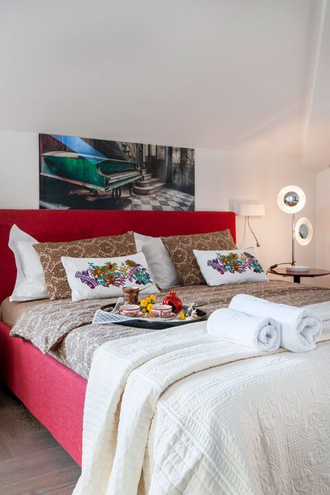
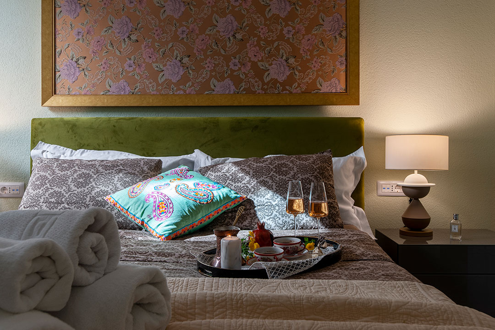
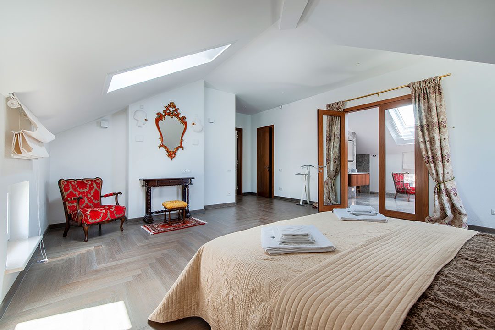
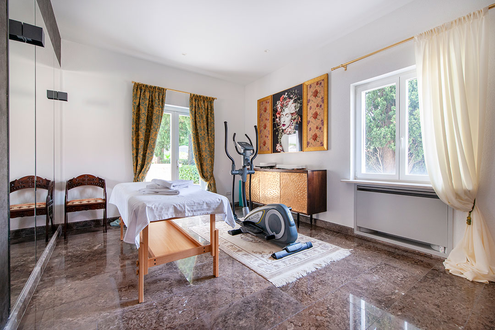
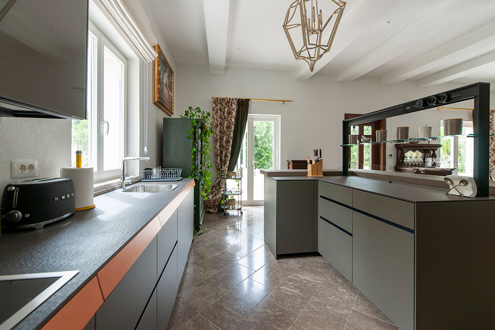
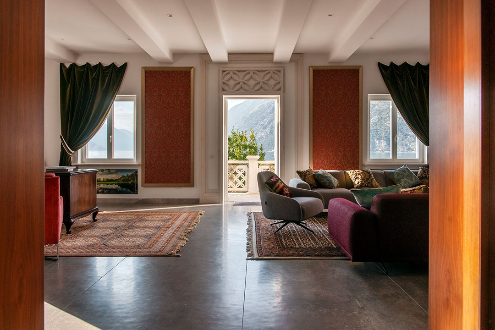
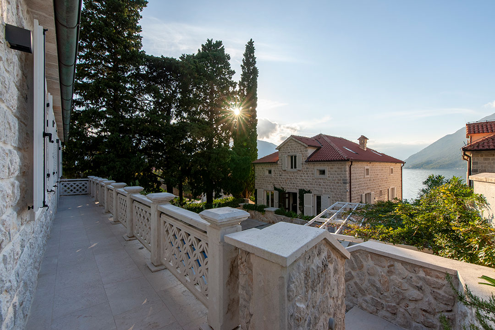
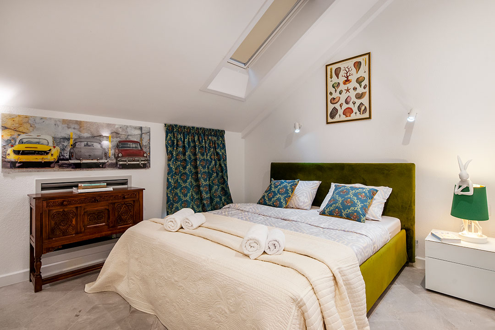
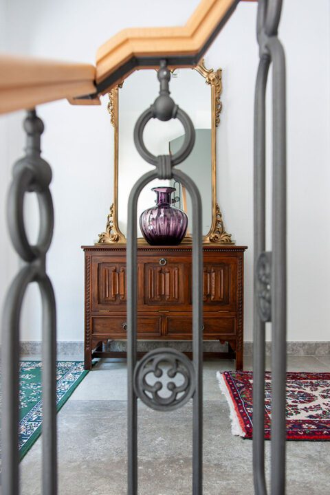
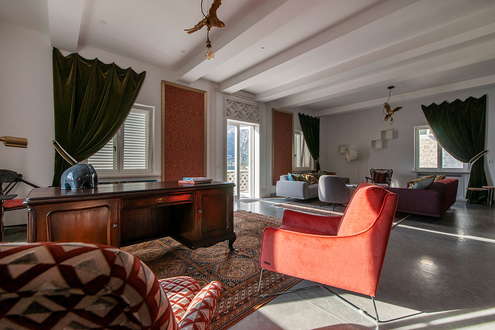
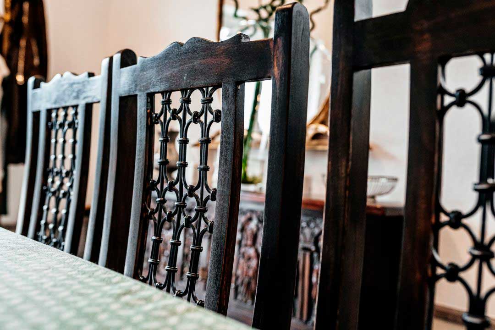
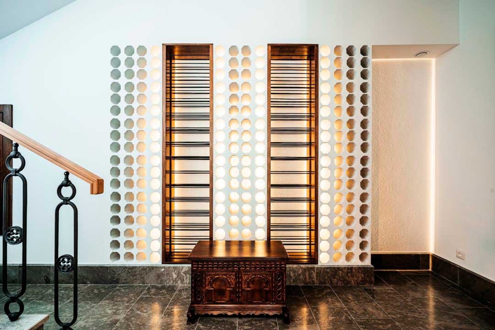
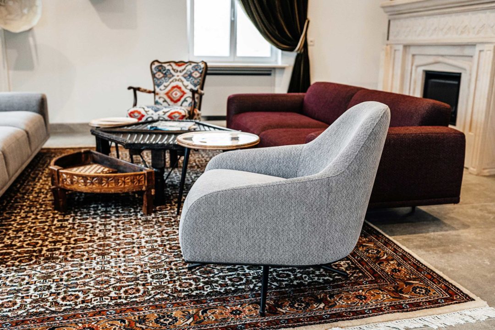
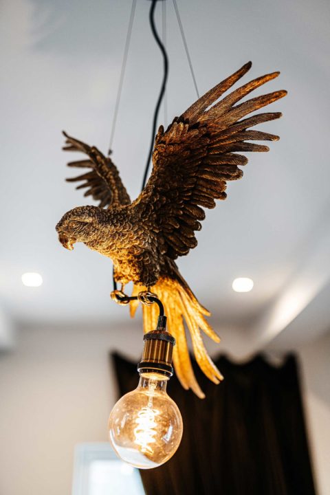
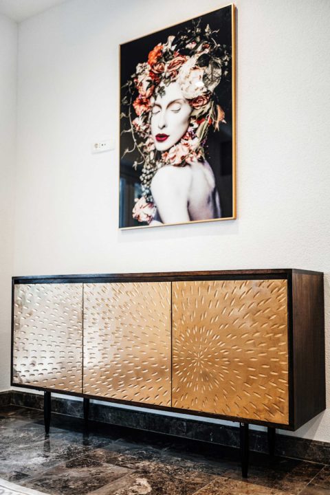
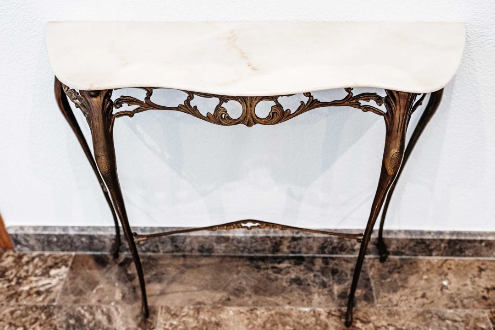
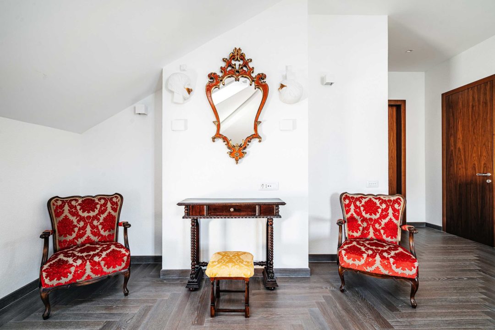
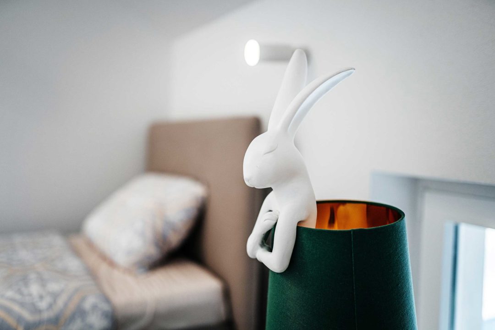
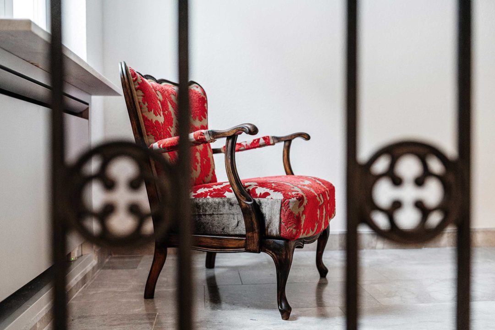
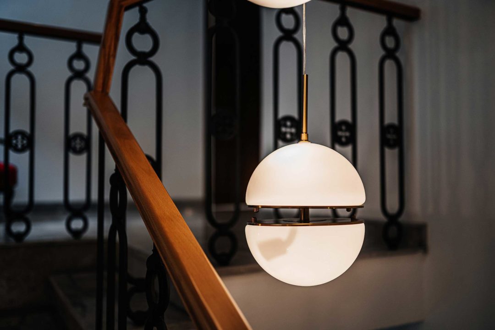
In this year, the interiors of the villa were complemented with bright accents: textiles, curtains, tapestries. So we would like to share some cool photos with you.








First Floor
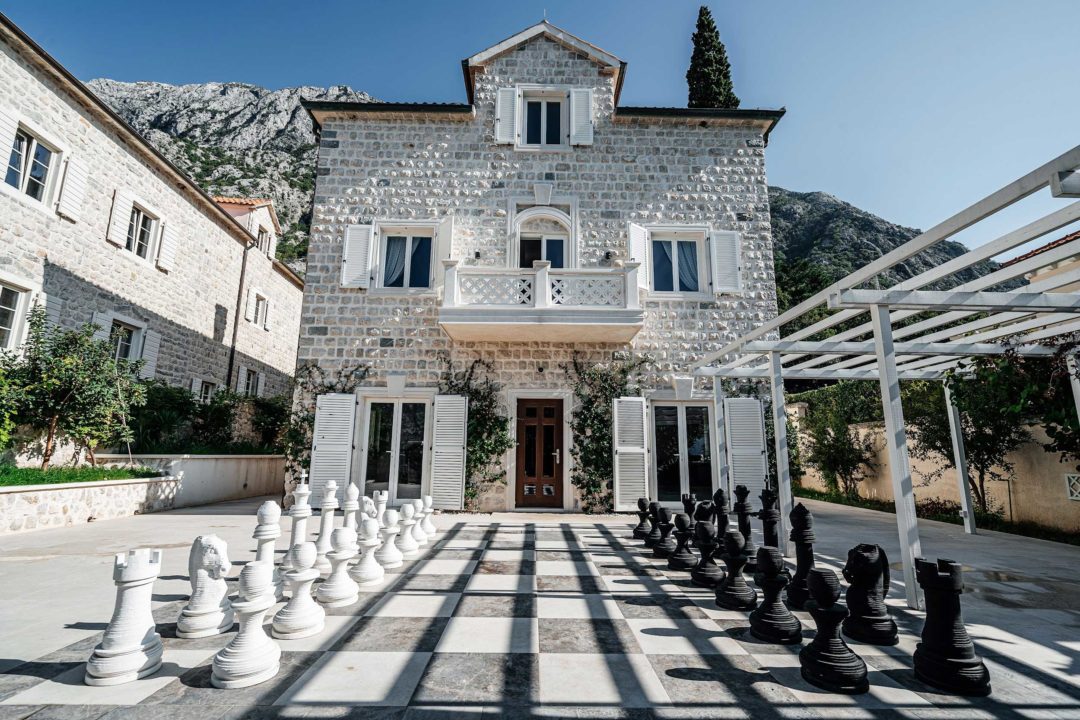
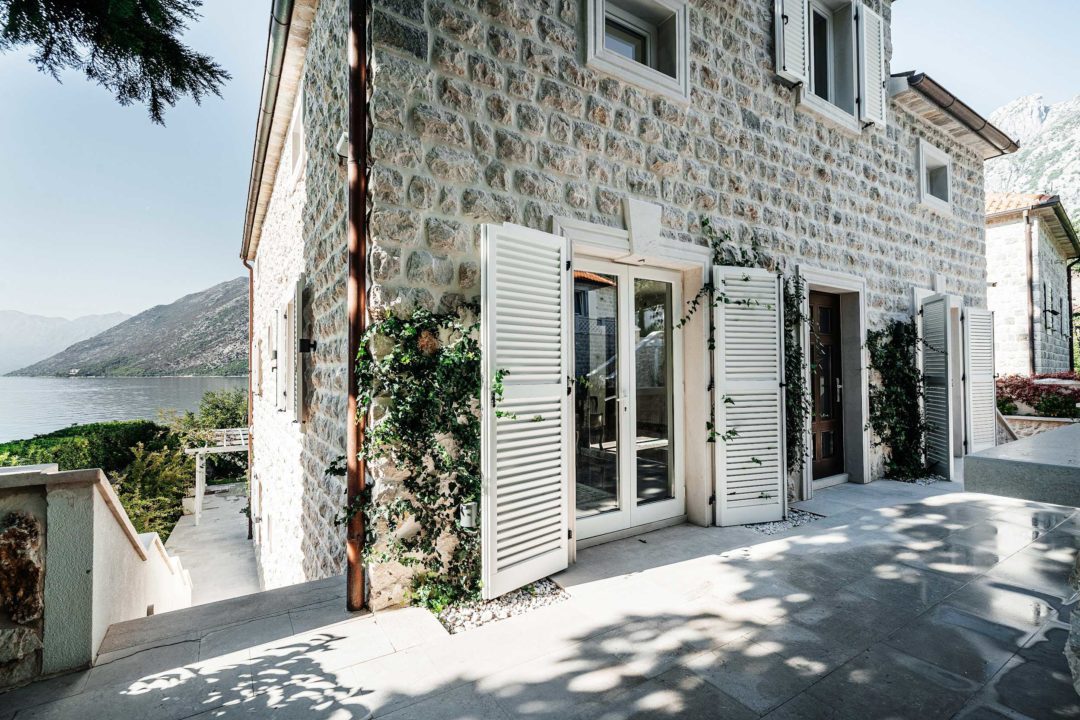
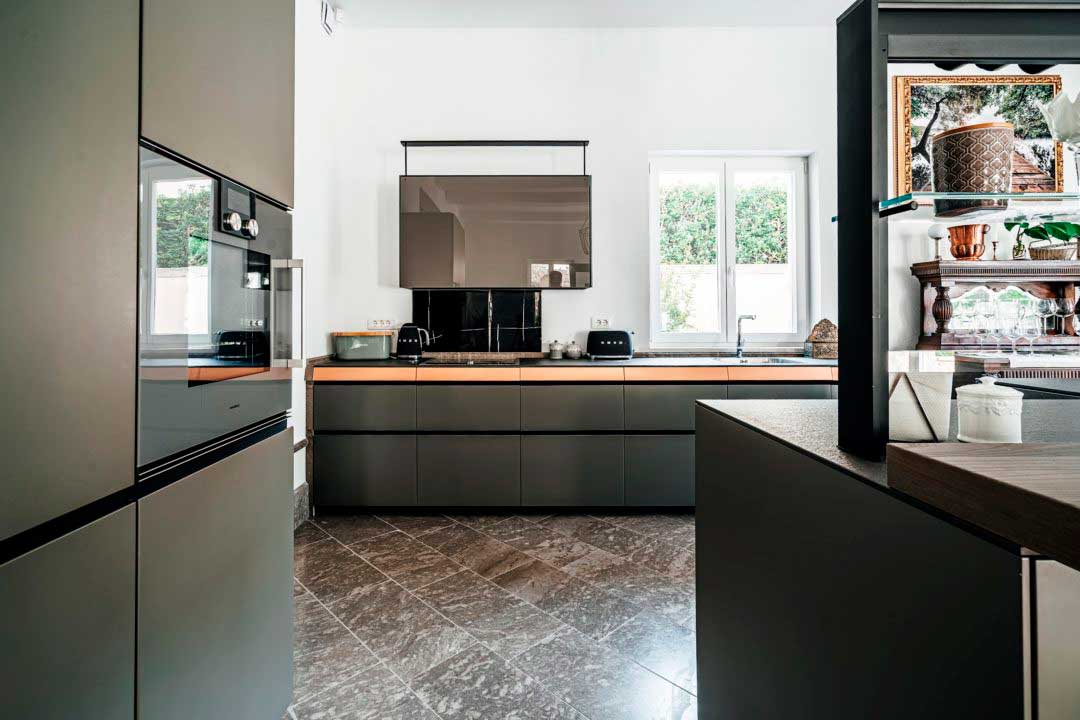
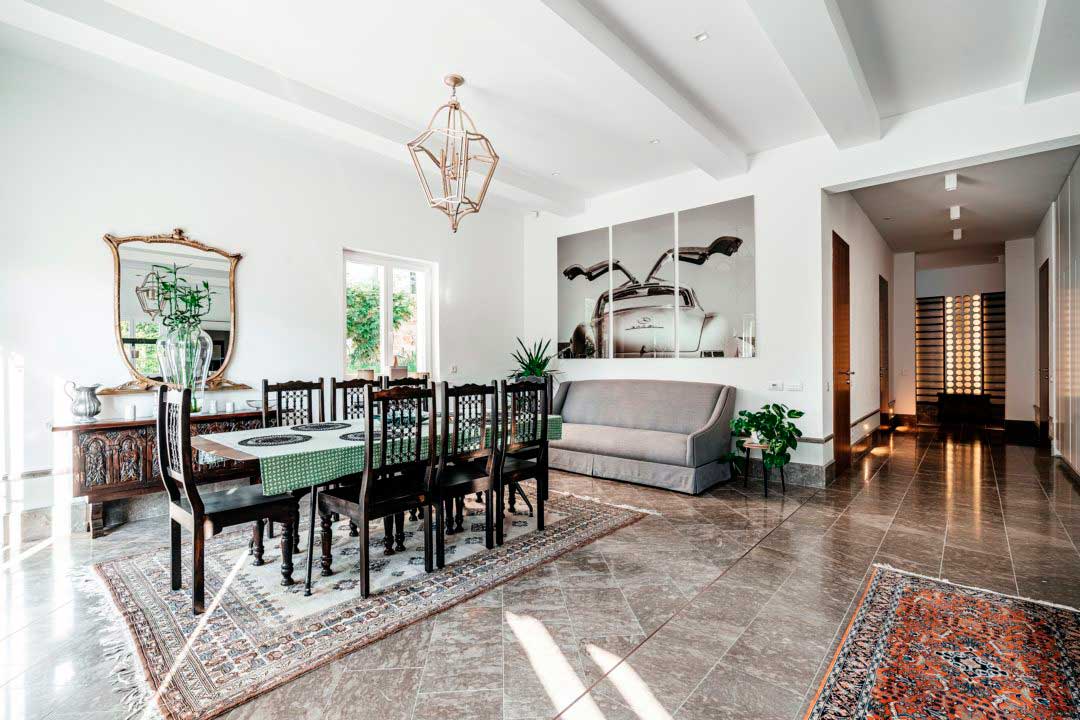
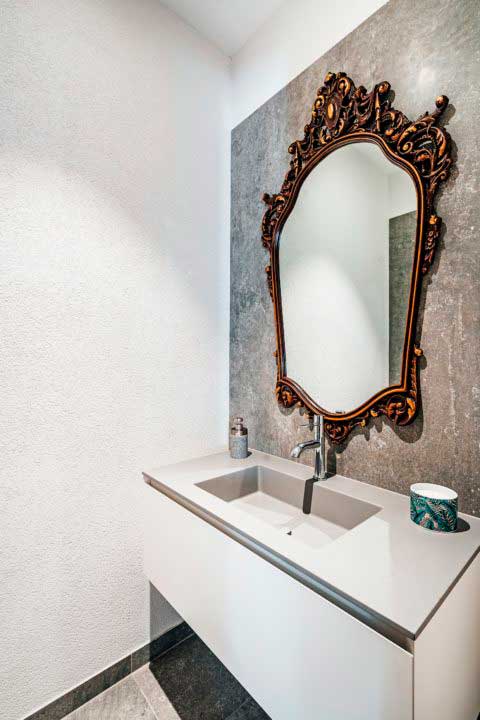
The main house has three floors. On the ground floor there is an open plan kitchen-dining area with three large balcony doors connecting the space to the front terrace and providing easy access to an additional dining area outdoor.
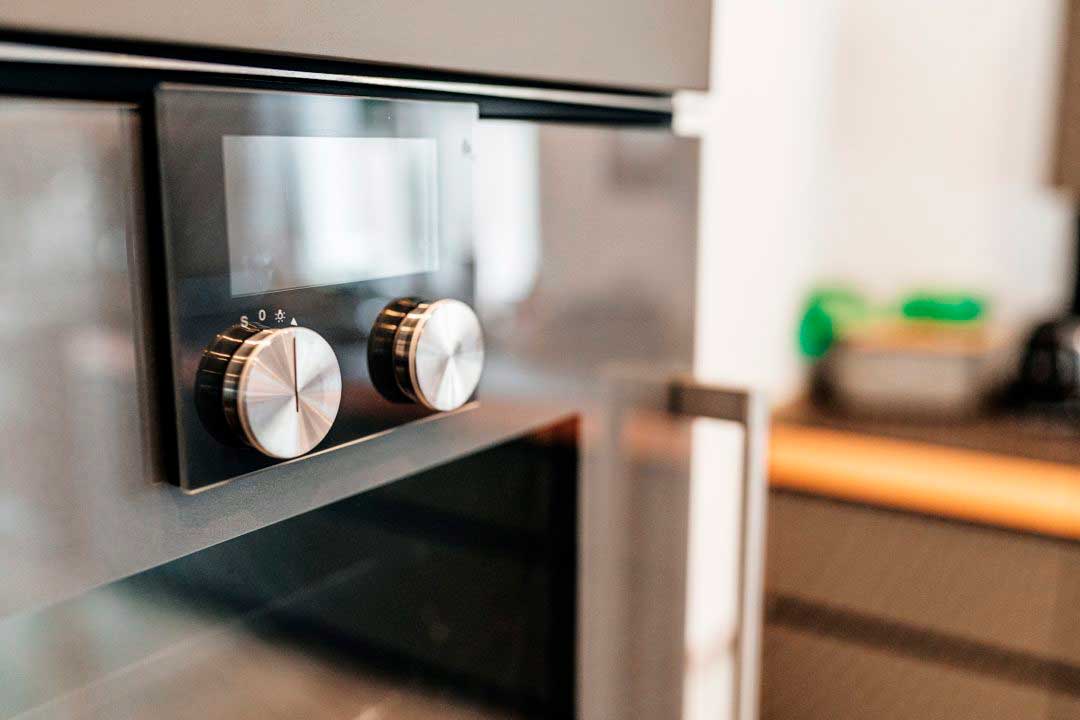
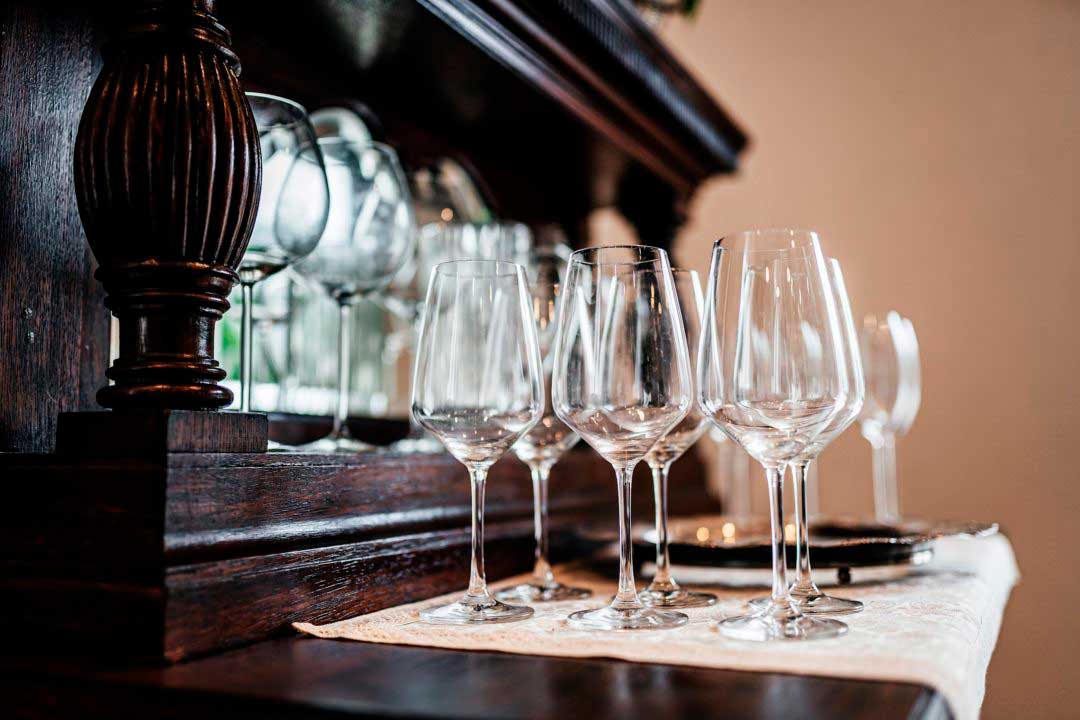
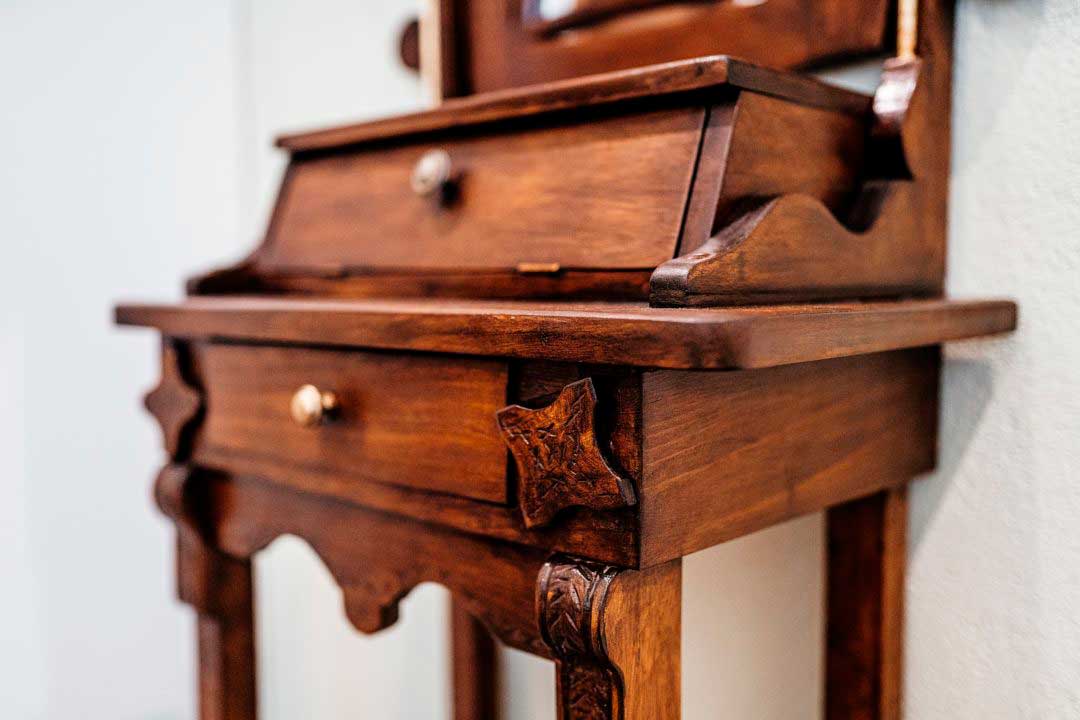
The kitchen area is equipped with a functional and minimalistic Valcucine kitchen. There is a wine room in the house, as well as utility rooms: laundry, server room and pantry.















Second Floor
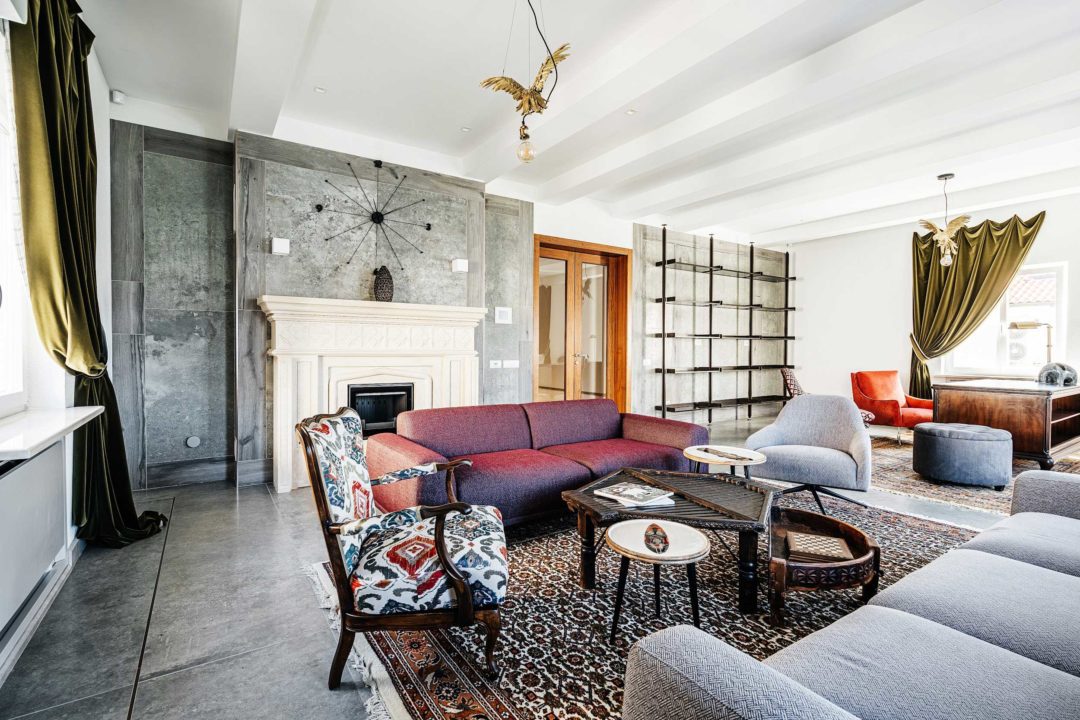
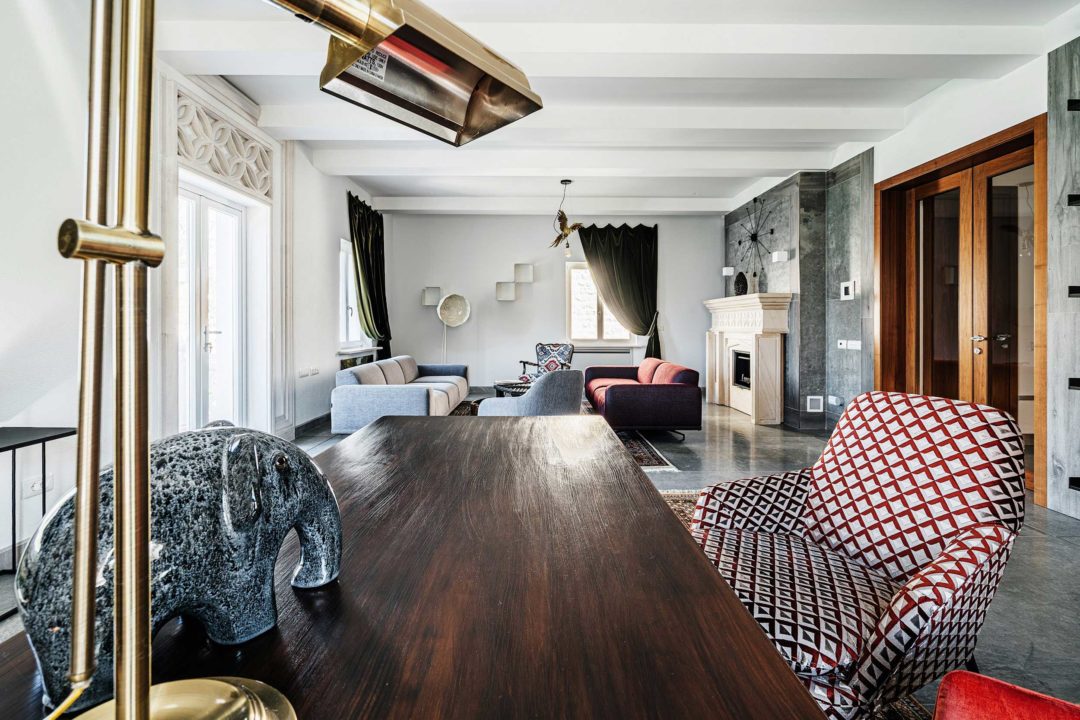
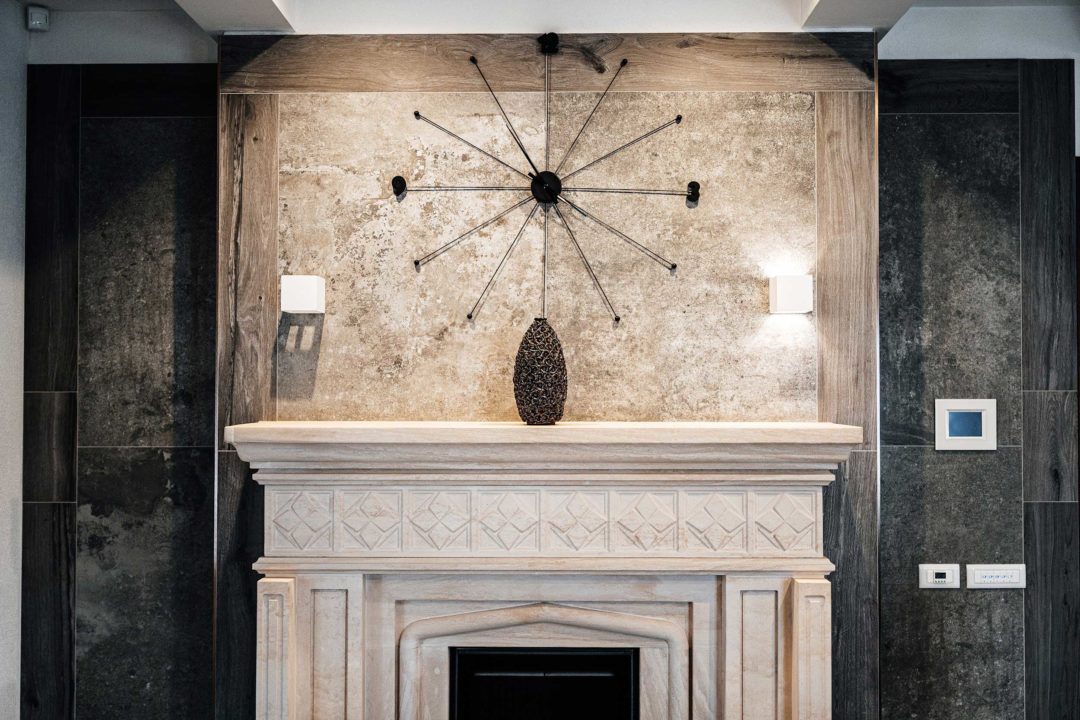
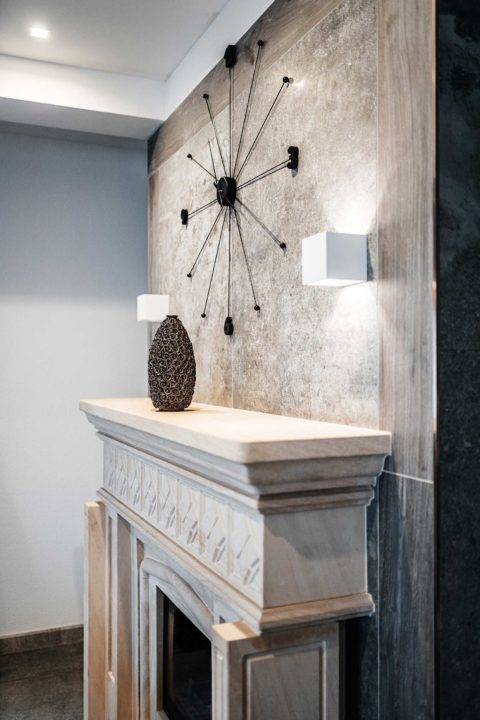
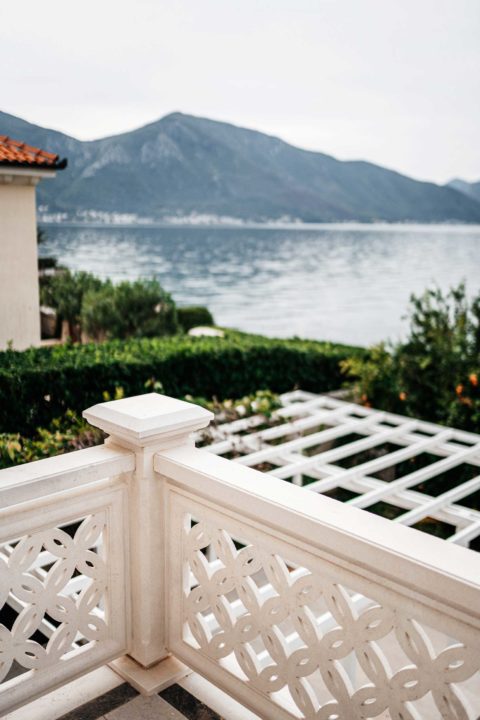
On the second floor of the main house there is a living room with a sea view and a fireplace area. Next, there is a spa area with a gym and access to the pool and a guest house.




















Third Floor
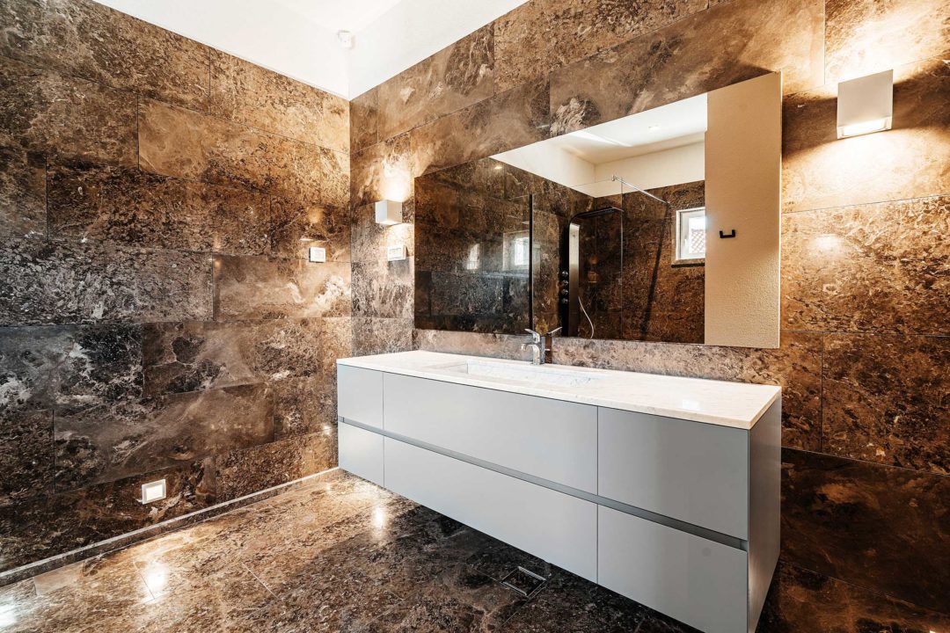
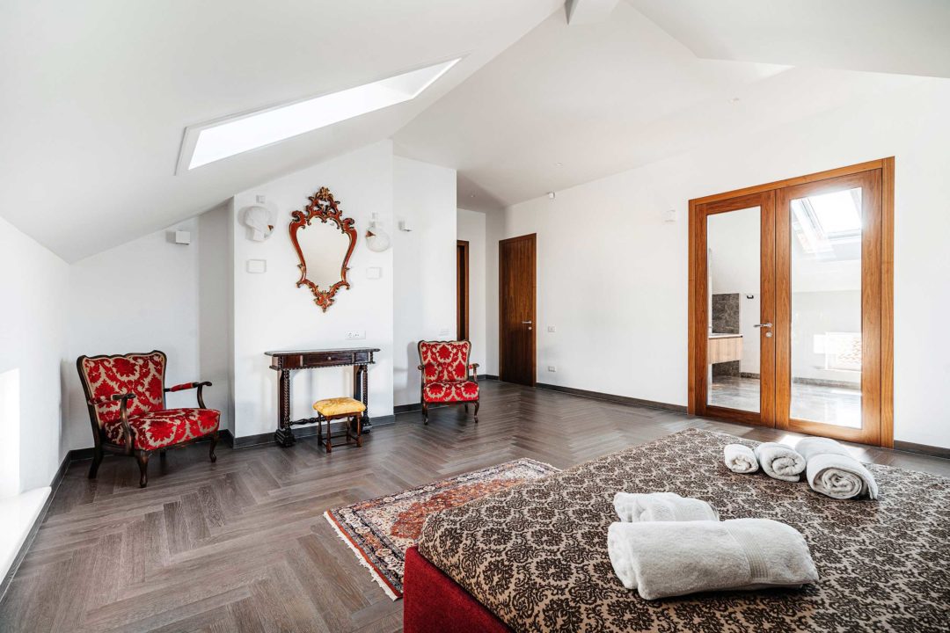
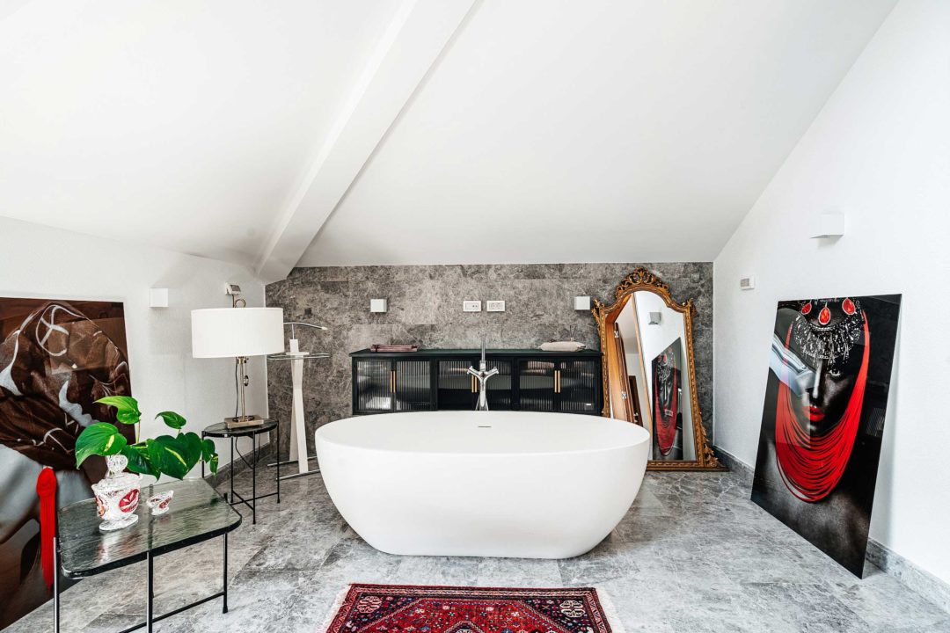
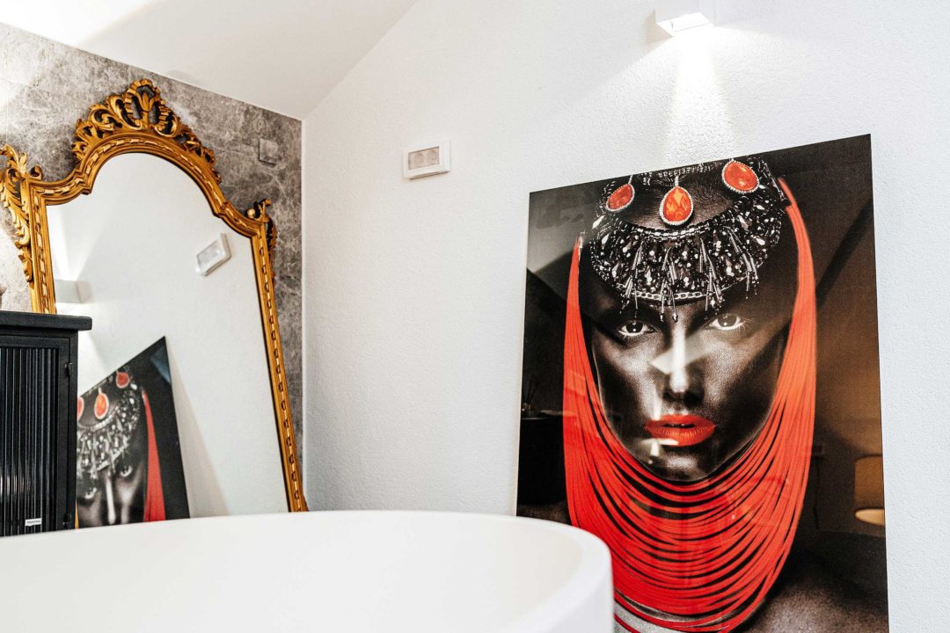
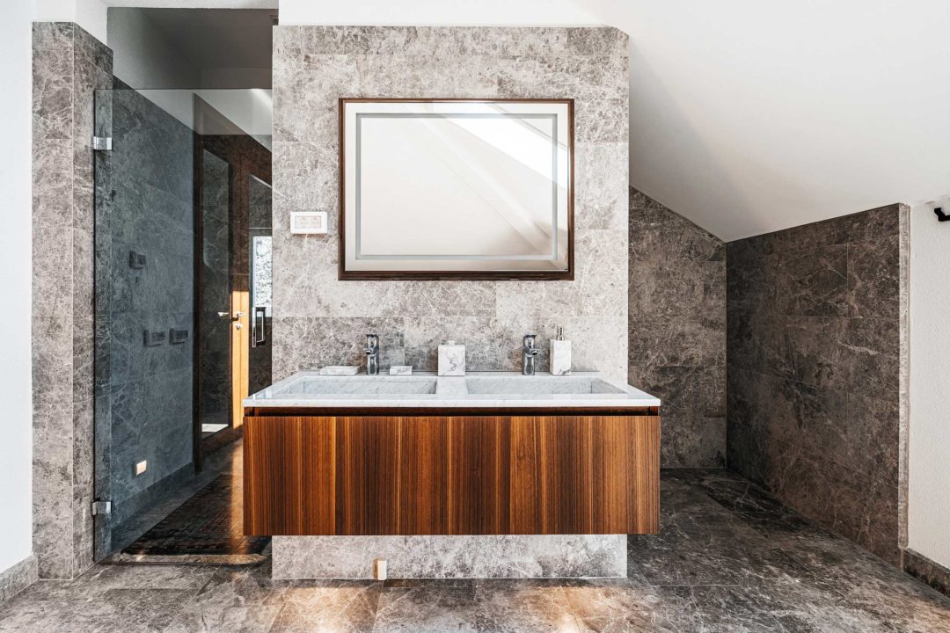
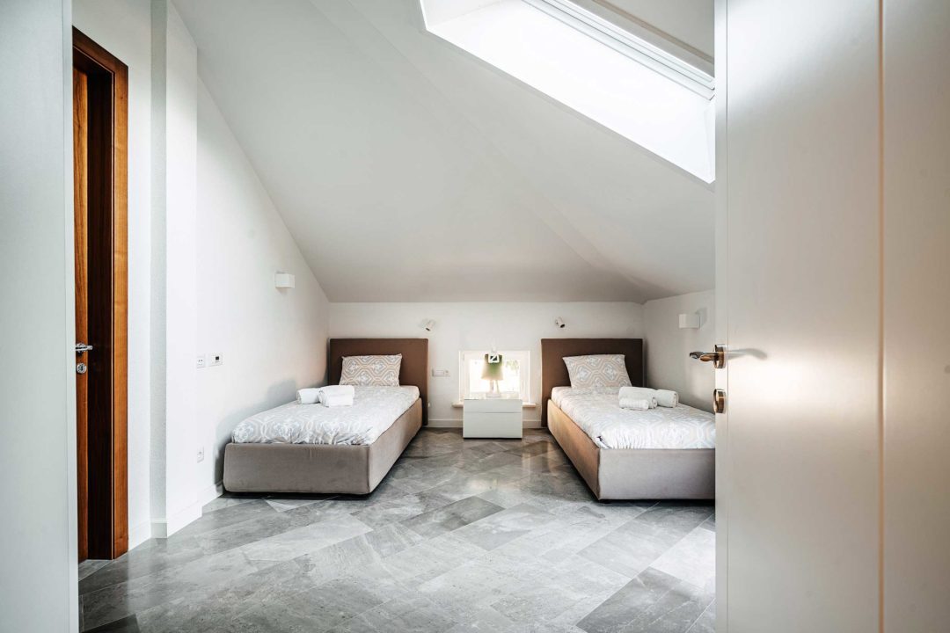
The third floor is devoted to the master bedroom with a sea view, a large bathroom, a dressing room and additional children’s bedrooms. In the house there is an opportunity to organize a cabinet and other privacy zones.

















Villa Shah & Katarina Rental
Villa Shah & Villa Kararina for Rent
You can contact us for any clarifying information, as well as for renting of Villa Shah or Villa Katarina.

It is a very nice villa. The villa is modern and stylish, fresh and wonderful atmosphere. We have spent our time in Montenegro with breathtaking view. The shore of the Adriatic Sea is magnificent and it is nice that we enjoyed our holidays at the first line of the sea.

We will gladly choose this location again, as it had everything we expected and then some! The villa was clean and comfortable. Most important, we had our own pier, and it was amazing!

Villa Shah was perfect for us. If you and your friends want to travel to wonderful villa near the town of Kotor, so this place has everything you could want. Having 10 bathrooms was great and the air con in the bedrooms made it easy for us to cool the rooms before sleeping. It was important for us that the kitchen area is fully equipped, we had a place for a barbecue and a bar counter so it was very nice to spend time with friends and cook some food by ourselves.

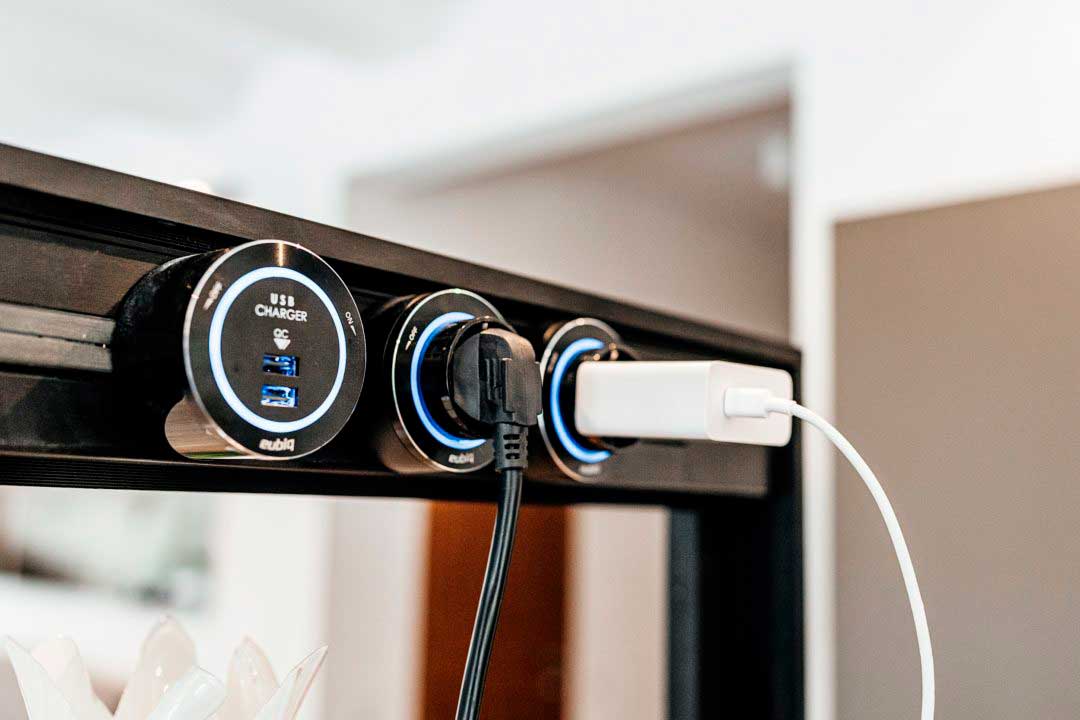
My big family and I stayed here for vacation getaway. We will definitely be back. The house was so cool and had a positive vibe. Their service was wonderful, our rooms were clean and comfortable and technology in the house was really advanced. The location is ideal! We spent all vacations at the bay of Kotor. We highly recommend staying here.

The house is wonderfully bright and comfortable, great location with amenities and parking places. Sea view is beautiful. Everything is convenient, clean and nice. It was exactly what we were looking for. We had a wonderful time. Thank you.

Really great light-filled space, with big bedrooms. Always super clean and beds are very comfy. Nice view from the windows. All the amenities to make it feel like home. Stylish, spotlessly clean villa – amazing location with beautiful views out to the Adriatic Sea. Overall great – we would definitely visit again!

The villa was absolutely amazing, very modern and spacious, 8 bedrooms with plenty of hanging space and storage, 10 bathrooms, a beautiful lounge and eating area, nice kitchen, beautiful pool which was cleaned properly and garden area. Felt very safe in the gated complex, staff very helpful and polite. The villa is exceptional, gives you a life of luxury! In summary, we had amazing holiday and we will be back.

4 2 ° 2 8 ‘ 4 8 . 2 ” N 1 8 ° 4 5 ‘ 5 0 . 0 ” E